

Country to City Bridge (C2C)
To make modern passenger transportation in rural areas more flexible and integrate commuter flows more efficiently into public transit, the interdisciplinary “Country to City Bridge” project is researching a customized service using autonomous on-demand vehicles. The Chair of Design of Structures is collaborating with the Chair of Structural Engineering on the design of a modular mobility hub.
The Challenge: Mobility in Rural Areas
Connecting urban and rural areas poses a challenge for passenger transportation. While in densely populated urban areas, high-capacity public transit systems that require little space enable fast, convenient, and cost-effective travel, in rural areas there is often no alternative to owning a car. Traditional public transit generally cannot serve these areas economically. As a result, many people still commute to the city by car. Since a car carries an average of only 1.1 people during commuter traffic, the amount of road space required, energy consumption, and associated emissions per person are very high.
Project Goal
C2CBridge therefore aims to explore opportunities for attractive alternatives to private cars through a customized public transit offering. One component of the solution involves autonomous vehicle concepts operating as on-demand transit, offering space for multiple passengers and luggage. These vehicles take users to their destination via mobility hubs with no more than one transfer, or enable them to transfer to other modes of transportation there. Research is being conducted on how to design an optimal combination of the new transportation service and traditional public transit, as well as their interconnections.
The Mobility Hubs
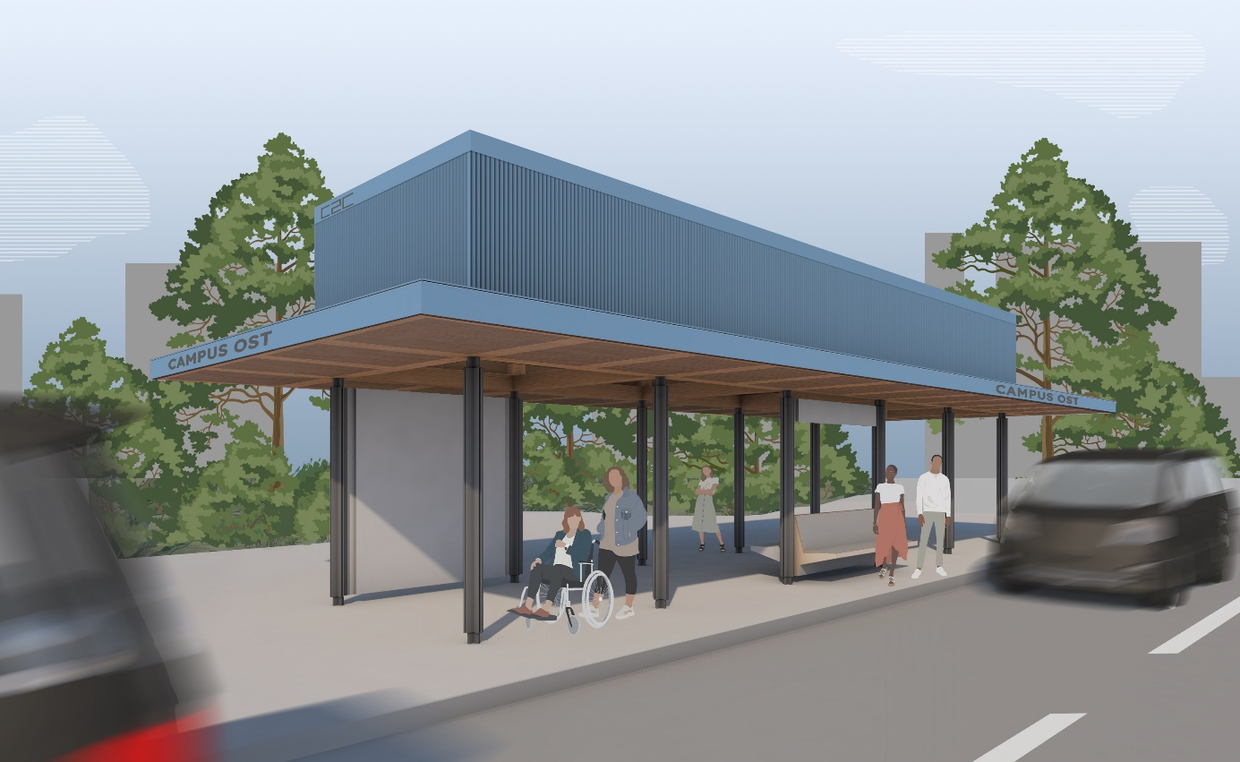
The new transfer stations are designed as modular, single-mode, and circular-economy-friendly hubs that make architecture a sensory experience. Here, passengers can transfer conveniently and comfortably to the existing local public transit system. A distinctive signage system ensures high visibility, while a flexible corporate design allows for visual adaptation to different regions.
The system is modular in design: the number of longitudinal sections can be flexibly adjusted. In addition, wall elements and benches can be freely arranged both lengthwise and crosswise to meet the specific needs of each location. In addition to their primary function as transfer points, the hubs can also offer additional information and services.
Prototype on the East Campus
For evaluation and testing purposes, a fully functional 1:1-scale prototype is being constructed on KIT’s East Campus and equipped with the corresponding test vehicles.
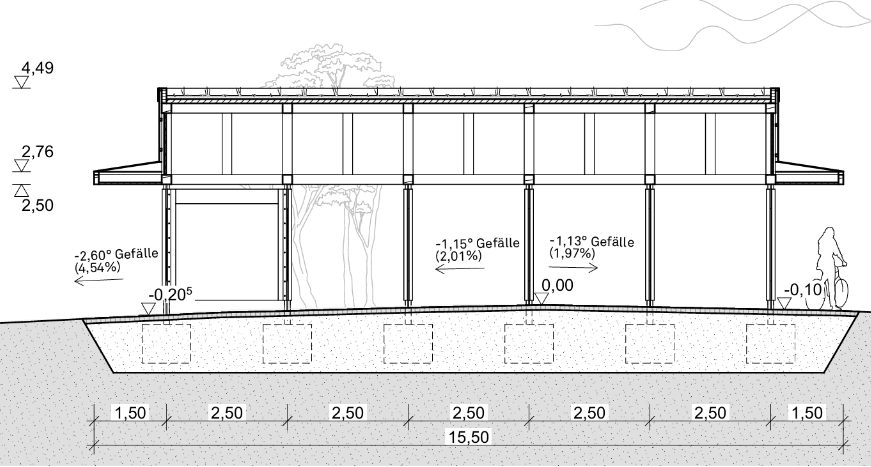
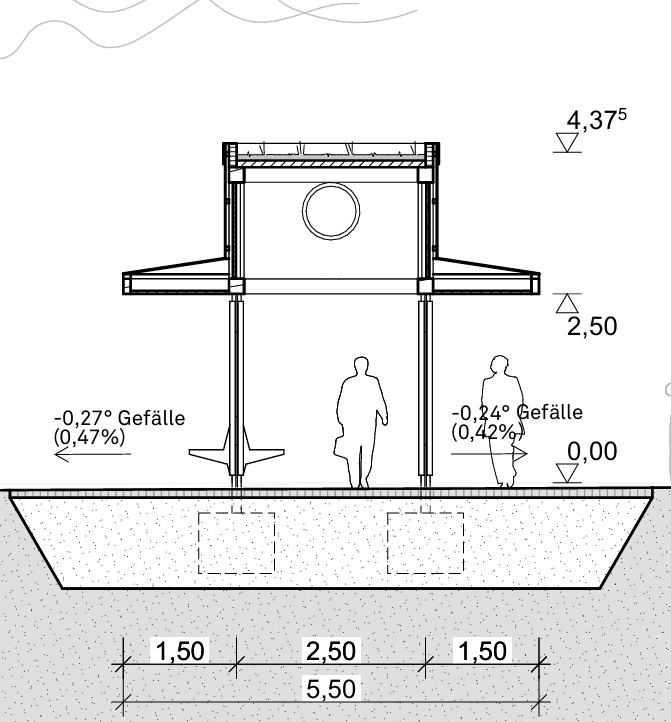
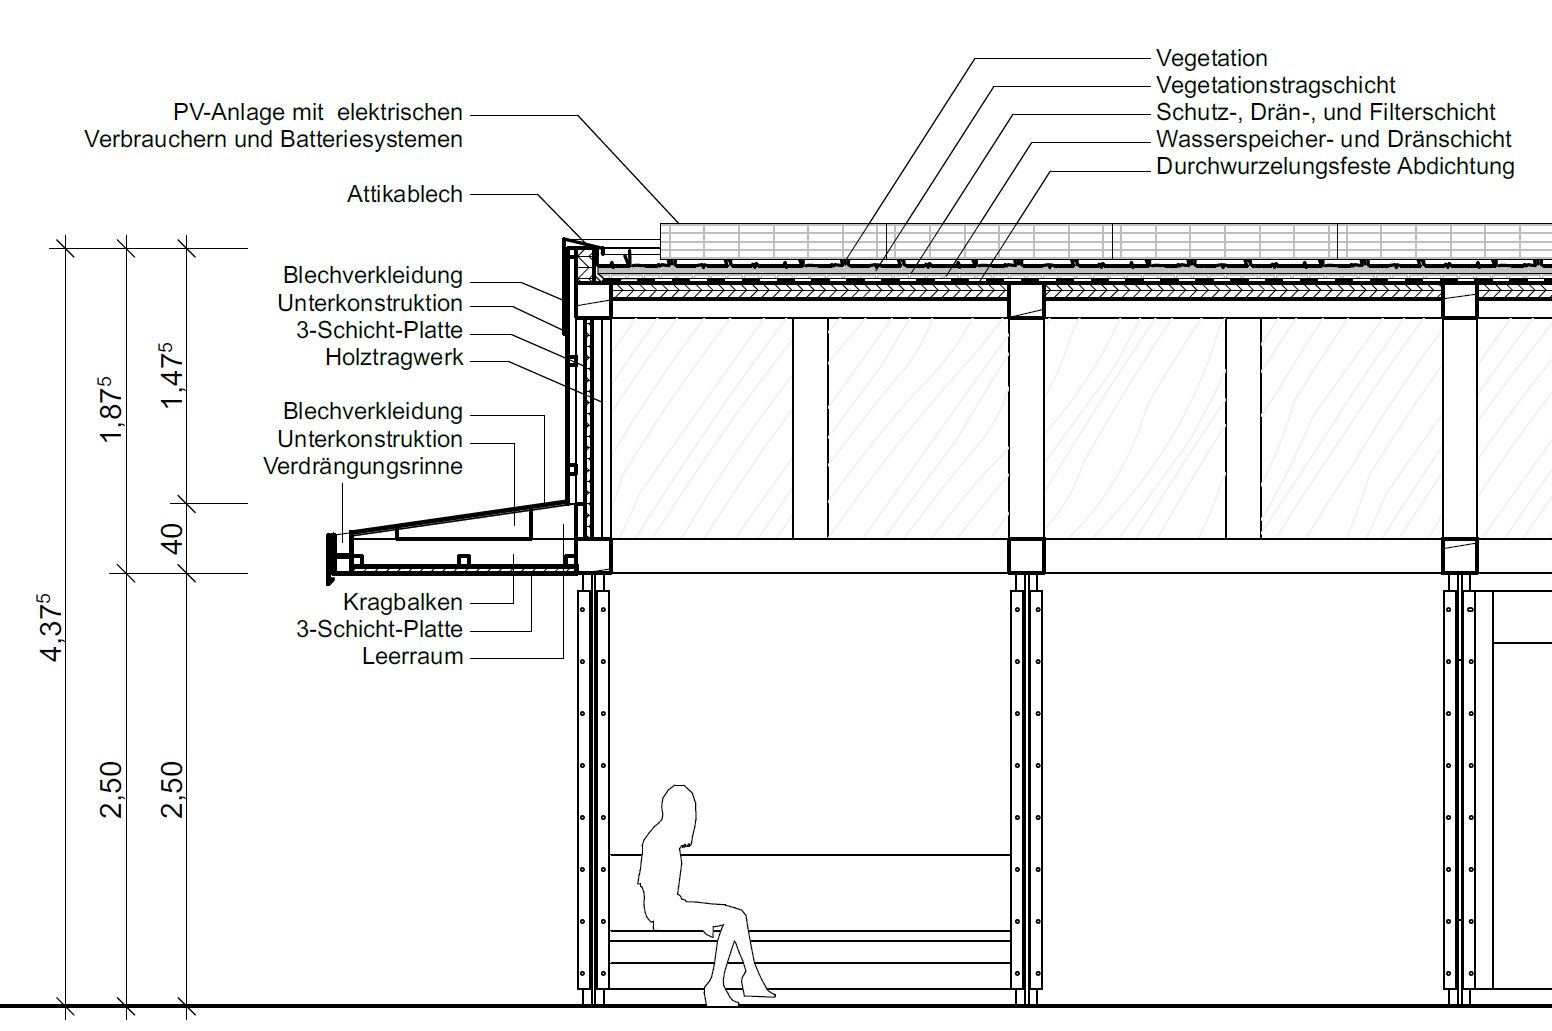
The prototype is designed with six sections in length, giving it an area of 12.5 x 2.5 meters. The green roof, which is also equipped with a photovoltaic system, spans a total area of 15.5 x 5.5 meters. In real-world testing, this setup is used to comprehensively investigate the interaction between the hub and the autonomous vehicle fleet.
Project Partners
Funding
Bundesministerium für Verkehr BMV
Project partners
Institute des Karlsruher Instituts für Technologie KIT
(IEB, AIFB, ECON, FAST, IESL, IFGG, IFL, IVP, IIP, IOR, IPEK, ITAS, ITI, ITIV, KASTEL, LTI)
Institute der Fraunhofer Gesellschaft für angewandte Forschung e.V. (IOSB, ICT, ISI,)
Forschungszentrum Informatik (FZI)
Baden-Württemberg Institut für Nachhaltige Mobilität (BWIM)
Hochschule Karlsruhe HKA (BWIM)
Albtal-Verkehrs-Gesellschaft Karlsruhe (AVG)
Stadt Karlsruhe
Technologie-Region Karlsruhe
Hochschule Pforzheim, Fakultät für Gestaltung (HSPF)
Research Team IEB Faculty of Architecture
Professor em. Ludwig Wappner, Dipl. Ing. Architekt und Stadtplaner, Professur Baukonstruktion
Dipl. Ing. Aristid Chang, Architekt, wissenschaftlicher Mitarbeiter und Projektleiter
M.Sc. Lukas Großmann, wissenschaftlicher Mitarbeiter
B.Sc. Johannes Döring, hilfswissenschaftlicher Mitarbeiter
Kooperation mit Prof. Dennis Müller, Dipl. Ing. Architekt, Professur Baukonstruktion
Implementation period
2024 – 2027